
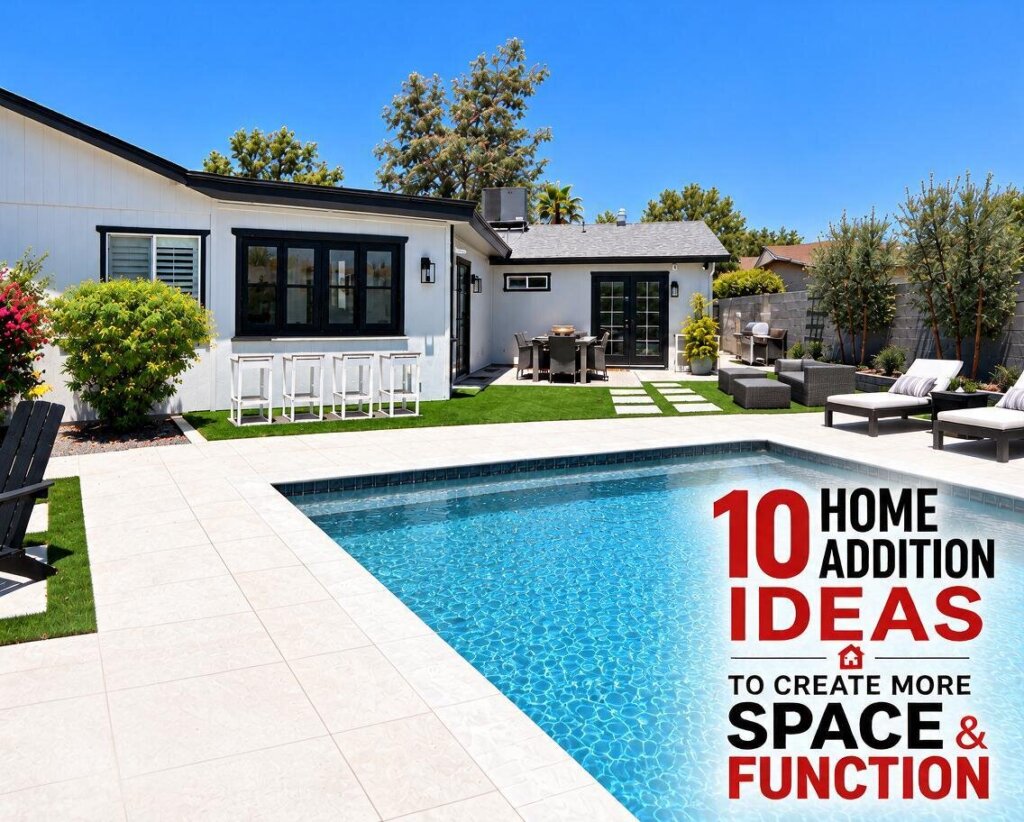
The best home addition is the one that fixes how your family actually lives, whether that’s a primary suite, an attached casita for guests, or a bigger kitchen and family room. Start with a structural evaluation, design the addition to match your home, and plan permits and utilities before construction begins.
10 Ideas Worth Considering
Every home and family is different, but these are the additions that make the biggest difference in how a home lives day to day.
| Addition | Best for |
|---|---|
| 1Primary suite | A private retreat with a larger bedroom, bath and closet |
| 2Attached casita | Guests, adult children or parents who want their own space |
| 3Family room expansion | Families who have outgrown the main living area |
| 4Kitchen bump-out | Room for a bigger island, pantry or dining area |
| 5Home office | Quiet, separate space for working from home |
| 6Garage conversion | Adding living space without growing the footprint |
| 7Second story | Smaller lots where building out isn’t an option |
| 8Arizona room | An enclosed, shaded space to enjoy the outdoors year round |
| 9Laundry and mudroom | Busy households that need storage and a drop zone |
| 10Multigenerational suite | Families living together who still want privacy |
Before You Build
A great addition looks like it was always part of the house. That comes from planning the hard parts first.
- Get a structural evaluation. This matters most for a second story, where the existing foundation and framing have to carry the new load.
- Check setbacks and HOA rules. They decide how far you can build toward the property line and what the exterior can look like.
- Plan plumbing and electrical early. A kitchen or bathroom addition depends on where water, drain and power lines can run.
- Match the existing home. Rooflines, windows, stucco and flooring should flow from old to new.
- Expect permits. Additions almost always need city permits and inspections.
Attached Casita or Detached Guest House?
Both add space for guests or family. The right choice depends on your lot and how much independence the space needs.
| Attached casita | Detached guest house |
|---|---|
| Connected to the main home | A separate building in the yard |
| Shares walls and often utilities | More privacy for guests and for you |
| Uses less yard space | Needs room on the lot and its own utility runs |
See more on our Casitas, Guest Houses & ADUs page.
At one Paradise Valley home, we renovated the backyard and built an attached casita onto the house, giving the family extra living space that flows right out to the pool. In Chandler, we turned a garage into finished living space and remodeled the kitchen and office. See more like this on our Projects page.
The best additions don’t look added. They look like the house was always meant to be this way.
THE WISE TEAMHow We Work at Wise Construction
Our owner, an Air Force veteran, is personally on site for our projects. Wise Construction is licensed, bonded and insured, and design and construction are handled by one team, so your addition is planned to match your home from the first sketch. Every estimate is itemized so you can see exactly where your money goes. See more on our Remodels & Additions page.
Quick Questions
Do I need a permit for a home addition?
Almost always. Additions change the structure of the home, so they need city permits and inspections. Your contractor should handle them and say so in the contract.
Can I live at home while an addition is built?
Usually, yes. Much of the work happens outside the existing walls. The disruption comes when the new space is connected to the house.
Is it better to add on or build up?
Building out is often simpler if you have the yard space. Building up saves yard space but needs a structural evaluation first, since the existing home has to support the new floor.